
What Are the Typical Dimensions of a 3 Bedroom Duplex?
Start with total building area, then divide.
A typical duplex ranges from 1,500 to 3,000 square feet in total. Split across two units, a three-bedroom side lands somewhere between 1,000 and 1,500 sq ft in most markets.
| Total duplex size | Per-unit area | Realistic bedroom count | Positioning |
|---|---|---|---|
| 1,600–2,000 sq ft | 800–1,000 sq ft | 2 bed | Entry-level rental |
| 2,200–2,800 sq ft | 1,100–1,400 sq ft | 3 bed | Market sweet spot |
| 2,800–3,400 sq ft | 1,400–1,700 sq ft | 3 bed + office | Owner-occupant / premium rental |
| 3,400 sq ft+ | 1,700 sq ft+ | 4 bed | Large family / luxury duplex |
A worked reference from the plan-book world: a three-bedroom, two-bath duplex with a garage per unit at 2,611 total square feet — roughly 1,300 sq ft per side once garages are excluded.
The Number Most People Get Wrong
Duplex square footage is usually quoted total, not per unit. A “2,600 sq ft duplex” is not a 2,600 sq ft house. It’s two 1,300 sq ft homes. Read every listing and plan spec twice.
Single Storey or Two Storey: Which 3 Bedroom Duplex Should You Build?
This is the fork in the road. Both work. They optimise for different things.
The Comparative Table
| Factor | Single storey (side-by-side) | Two storey (side-by-side) |
|---|---|---|
| Cost per sq ft | $160–$220 | $180–$280 |
| Overall build cost vs multi-storey | 10–25% less | Baseline |
| Land required | More | Less |
| Foundation + roof area | Larger | Smaller |
| Plumbing runs | Decentralised, longer | Stackable, shorter |
| Structural engineering | Simpler | More complex framing |
| Permit approval speed | Faster; simpler drawings | Slower |
| Long-term maintenance | Cheaper: no staircase, simpler roof, no upper-floor waterproofing | Higher |
| Accessibility / aging in place | Excellent | Poor without a lift |
| Bedroom-to-living noise separation | Weaker (same plane) | Stronger (vertical zoning) |
| Rentable sq ft per lot | Lower | Higher |
| Best for | First-time investors, retirees, wide lots | Urban infill, constrained lots, families |
The Deciding Question
Ask what your lot costs. If land is cheap relative to construction, single storey wins on lifetime cost. If land is expensive, two storey wins on yield per square foot of dirt.
Multi-storey wins on land efficiency and rentable square footage on constrained urban lots. Neither is universally better; the right answer depends on where you’re building and who you’re building for.
A Third Option Most Guides Skip
The stacked (unit-over-unit) duplex. Not side-by-side at all — one three-bedroom flat above another.
Unit-over-unit duplexes cost $150 to $190 per square foot and are cheaper to build than side-by-side because they need a smaller foundation and roof, and contractors can centralise piping and wiring. The downside is straightforward: upper-level units are harder to access.
For a narrow lot, this is often the cheapest route to two three-bedroom units.
How Big Should Each Room Be in a 3 Bedroom Duplex Unit?
These are working dimensions, not aspirational ones. They come from what actually gets built and rented at the 1,100–1,400 sq ft per-unit tier.
| Room | Minimum workable | Comfortable | Notes |
|---|---|---|---|
| Primary bedroom | 11′ × 12′ | 12′ × 14′ | Must fit a queen + two nightstands + walking clearance |
| Bedroom 2 | 10′ × 10′ | 10′ × 12′ | Fits a full or twin + desk |
| Bedroom 3 | 9′ × 10′ | 10′ × 11′ | Often the office convert |
| Primary bath | 5′ × 8′ | 8′ × 10′ | Five-piece needs 8′ × 12′ |
| Secondary bath | 5′ × 8′ | 5′ × 9′ | Tub/shower combo |
| Kitchen | 10′ × 10′ | 12′ × 12′ | Island needs 13’+ width |
| Living | 12′ × 14′ | 14′ × 18′ | |
| Dining | 9′ × 10′ | 11′ × 12′ | |
| Laundry | 3′ × 6′ closet | 6′ × 8′ room | Stacked units save 12 sq ft |
| Two-car garage | 20′ × 20′ | 22′ × 22′ | Add 2′ depth for storage |
Clearances That Fail Inspection or Fail Tenants
- Hallways: 36″ minimum, 42″ if you want furniture to move without gouging drywall.
- Around the bed: 24″ on at least one side; 30″ on both sides in the primary.
- Kitchen work aisle: 42″ for one cook, 48″ if two people will pass.
- Door swing: never into the walking path of a stair landing.
What Are the Four Main 3 Bedroom Duplex Layouts?
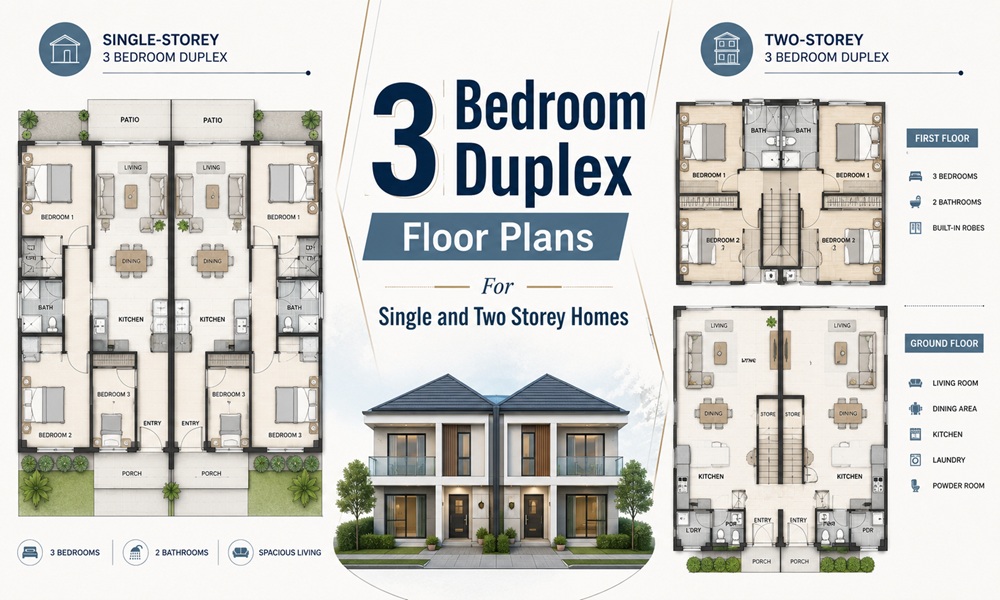
Layout A — Bedrooms Out, Living In (Single Storey)
The default, and the one most professionals recommend.
The classic approach puts bedrooms on the outer walls, shared living spaces toward the centre, and bathrooms between the two zones. The master bedroom sits on the outer wall away from the shared partition, where noise isolation matters most.
- Pro: best acoustic outcome; primary suite is the quietest room in the house.
- Con: living rooms end up back-to-back against the party wall. Fix with a rated wall assembly and TV placement guidance in the lease.
Layout B — Bedrooms Up, Living Down (Two Storey)
Ground floor holds kitchen, dining, living, powder room and garage entry. All three bedrooms and two baths live upstairs.
- Pro: perfect vertical separation of noise and function. Small ground-floor footprint.
- Con: no accessible bedroom. Stairs are a hard no for a portion of the rental market.
Layout C — Primary Down, Two Up
The compromise that quietly outperforms both.
- Pro: owner or older tenant can live entirely on one level; kids or roommates get the upstairs. Widest tenant pool of any 3-bed layout.
- Con: slightly larger ground-floor footprint. Two plumbing zones.
Layout D — Bedrooms Around a Central Core
All three bedrooms cluster at one end around a shared bath, with a wet core stacking laundry, both bathrooms and the kitchen wall.
- Pro: cheapest plumbing run in the building. Genuinely material savings.
- Con: bedrooms share walls with each other. Fine for a family, difficult for unrelated roommates.
What Does a 3 Bedroom Duplex Actually Cost?
The Headline Range
Professional duplex construction averages around $402,000 and can reach $1,120,000 depending on square footage, materials and location, with $115 to $240 per square foot as the working range.
Applied to a 3-bedroom-per-side duplex:
| Total size | Low estimate ($115/sq ft) | Mid ($175/sq ft) | High ($240/sq ft) |
|---|---|---|---|
| 2,200 sq ft | $253,000 | $385,000 | $528,000 |
| 2,600 sq ft | $299,000 | $455,000 | $624,000 |
| 3,000 sq ft | $345,000 | $525,000 | $720,000 |
Where Budgets Actually Blow Up
Three failure points recur across real projects:
- Mechanical underestimation. Separate systems for two units add up faster than any single-line estimate captures. Get a dedicated mechanical quote before the general contractor’s bid.
- Site preparation. Grading, excavation and utility connections vary wildly by location. Budget these as line items, not as part of a lump sum.
- Finish creep. Every upgrade from standard to premium hits across two full units. Flooring alone — vinyl plank to hardwood — can add $10,000 to $20,000 on a mid-size build.
The Timeline
Expect 6 to 12 months from start to finish, subject to weather, permitting and complexity. Permits alone can take several weeks to several months.
Where Do 3 Bedroom Duplex Plans Usually Go Wrong?
Six patterns, drawn from builder commentary and homeowner post-mortems on Reddit’s r/RealEstate and r/Construction, and long-form investor write-ups on Medium.
1. The third bedroom is a closet with ambition. A 8′ × 9′ third bedroom might satisfy code. It won’t satisfy a tenant with a queen bed. Nine by ten is the practical floor.
2. Bedroom against bedroom across the party wall. The single most complained-about condition in shared-wall living. Two headboards, one wall.
3. Stairs land in the living room. In a two-storey duplex, every trip upstairs becomes a walk through the sofa. Stairs belong near the entry.
4. One bathroom for three bedrooms. A 3/1 duplex unit competes with 2/1 apartments on price, not with 3/2 houses. Two baths is the minimum for family-tier rent.
5. Open plan taken too far. An open kitchen and living area makes a 1,200 sq ft unit feel significantly larger than a closed floor plan of the same size — but a bedroom door that opens directly onto the sofa kills that advantage.
6. Laundry in the garage. Cold in winter, dusty always, and a tenant deterrent. A 3′ × 6′ interior closet costs almost nothing at framing stage.
What Do Owners and Renters Say About 3 Bedroom Duplexes?
Themes that surface consistently in community discussion:
- Tenants rank the second bathroom above the third bedroom. Landlord threads on Reddit repeatedly report faster lease-ups for 3/2 than 3/1 at the same rent.
- Ground-floor primary is a stealth premium. Quora answers from property managers describe steady demand from downsizers who want a house-feel without stairs — an underserved segment.
- Storage decides renewals. Multiple Medium essays from long-term duplex landlords land on the same conclusion: garage shelving and a linen closet reduce turnover more than a granite upgrade.
- Yard division causes more disputes than the shared wall. Fencing, or at minimum a clear line in the lease, prevents most of it.
Frequently Asked Questions
How many square feet is a 3 bedroom duplex?
Total building area typically runs 2,200 to 3,000 sq ft, which delivers roughly 1,100 to 1,500 sq ft per unit. The broader duplex range is 1,500 to 3,000 sq ft.
Is a single-storey 3 bedroom duplex cheaper than two storey?
Per square foot, no — smaller buildings cost more per foot. In total build cost and lifetime maintenance, usually yes. Single-storey duplex plans cost 10 to 25 percent less to build than multi-storey designs, and the savings continue after the build date.
Can each unit of a 3 bedroom duplex have a different layout?
Yes. Units can share the same layout or have their own distinct design and bedroom setup. A common investor move: a 3/2 on one side for tenants, a 3/2 plus office on the other for the owner. Mirroring keeps costs down; deviating widens appeal.
Do 3 bedroom duplexes appraise well?
They appraise as multi-family, using both comparable sales and income approaches. Homes built under multi-family zoning tend to attract higher long-term demand and provide flexibility for both homeowners and investors. The income approach usually rewards the 3-bed configuration, since it commands family rents.
What is the minimum lot width for a 3 bedroom side-by-side duplex?
With two-car garages, plan on 65–75 feet of frontage plus setbacks. With single-car garages, 50–55 feet becomes workable. Below that, go stacked.
Is it better to buy or build a 3 bedroom duplex?
Buying an existing duplex is typically cheaper than building a new one, though the final cost depends on the property’s condition, location and build quality. Buying gives immediate rental income; building allows customisation and potentially lower long-term maintenance.