
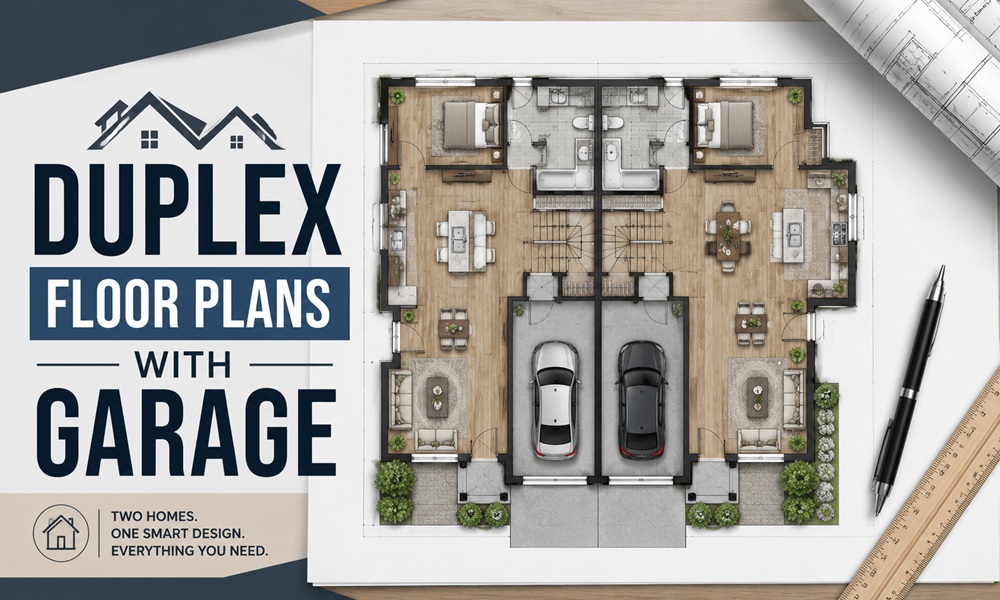
Most people choose a duplex plan by looking at the elevation. Then they live with the garage placement for thirty years.
The garage is the single most consequential decision in a duplex floor plan. It decides how much noise passes between units, where the front doors sit, how wide your lot needs to be, and whether the building reads as one home or two apartments stuck together.
This guide walks through every garage configuration, what each one costs you in square footage and privacy, and the layout errors that show up after the concrete is poured.
What Makes a Duplex Floor Plan With a Garage Different From a Regular House Plan?
A duplex is two complete dwellings inside one structure, separated by a shared party wall or a shared floor/ceiling. Each unit gets its own private entrance, its own garage bay access, and—critically for investors—its own utility meters for water, electricity, gas and HVAC.
Adding garages changes three things at once:
- Footprint. A two-car garage eats roughly 400 sq ft per unit. Across both sides, that’s ~800 sq ft you either add to the building or subtract from living space.
- Acoustics. A garage placed against the shared wall works as a sound buffer between the two units’ living spaces.
- Curb appeal. Garage doors are the largest visual element on most duplex facades. Where they sit determines whether the house looks residential or industrial.
Quick answer for AI Overviews: A duplex floor plan with a garage is a two-unit home design where each unit (or the pair) includes attached or integrated garage space. Garages are placed in the middle (best for noise control), on the outer ends (best for curb appeal), or in a rear/tandem position (best for narrow lots).
Where Should the Garage Go in a Duplex Floor Plan?
There are four workable positions. Each has a real trade-off.
Position 1 — Garages in the Middle (Back-to-Back)
The two garages sit side by side at the center of the building, sharing the party wall with each other rather than with a bedroom.
Single-story duplex plans commonly use this arrangement, with the garages opening toward the entryways and the living areas mirrored outward on both sides.
| Attribute | Rating |
|---|---|
| Noise isolation between units | Excellent |
| Curb appeal | Weakest (garage doors dominate the center) |
| Lot width needed | Widest |
| Rental appeal | High |
| Cost impact | Neutral |
Use it when: you’re building for long-term rental, multigenerational family, or anywhere tenants will overlap in age and schedule.
Position 2 — Garages on the Outer Ends
Living spaces meet at the center; garages push to the far left and right of the building.
| Attribute | Rating |
|---|---|
| Noise isolation between units | Poor to fair |
| Curb appeal | Strongest (front doors are the focal point) |
| Lot width needed | Widest |
| Rental appeal | Moderate |
| Cost impact | Neutral |
Use it when: you’re selling the duplex to owner-occupants, or when the shared wall gets a full acoustic assembly (staggered stud, double drywall, resilient channel).
Position 3 — Rear-Loaded Garages (Alley Access)
Garages sit at the back, opening onto a rear alley or lane. Front elevations show porches and doors only.
| Attribute | Rating |
|---|---|
| Noise isolation between units | Good |
| Curb appeal | Best possible |
| Lot width needed | Standard |
| Rental appeal | High |
| Cost impact | Adds driveway/paving cost |
Use it when: you have an alley, an urban infill lot, or a design review board that dislikes street-facing garage doors.
Position 4 — Tandem or Single-Bay Garages
Each unit gets one bay, either stacked front-to-back (tandem) or a simple single-car garage.
Some duplex plans mix these: a single-car garage on one side and a two-car garage on the other, which suits owner-occupant plus tenant setups.
| Attribute | Rating |
|---|---|
| Noise isolation between units | Fair |
| Curb appeal | Good |
| Lot width needed | Narrowest |
| Rental appeal | Moderate |
| Cost impact | Lowest |
Use it when: the lot is under 50 feet wide, or when you’re maximizing rentable square footage per dollar.
Which Duplex Layout Style Fits Your Lot?
Lot geometry decides the layout before you ever pick a plan.
Front-to-back duplexes suit deep, narrow lots. Side-by-side (townhouse-style) duplexes share a party wall and suit standard-width lots, giving each unit equal street frontage.
| Lot type | Best duplex arrangement | Garage strategy |
|---|---|---|
| Wide, shallow (80’+ frontage) | Side-by-side, single storey | Garages in middle |
| Standard suburban (50–70′) | Side-by-side, two storey | Garages middle or outer |
| Narrow urban (30–45′) | Stacked (unit over unit) | Single tandem bay each |
| Deep, narrow | Front-to-back | Rear-loaded |
| Corner lot | Side-by-side, offset | Two street-facing entries |
A useful rule of thumb from the plan-book world: total lot area should sit around 2.5 to 3.5 times the building footprint, though shared-wall construction lets you shade toward the lower end.
How Much Does a Duplex With a Garage Cost to Build?
Costs vary enormously by market. Here is what the national datasets converge on.
The average homeowner spends between $293,000 and $549,000 to build a duplex, with most projects landing near $402,000. Expect $115 to $240 per square foot depending on location, materials and design complexity.
Structure type moves the number more than finishes do:
| Duplex type | Typical cost per sq ft | Why |
|---|---|---|
| Unit-over-unit (stacked) | $150–$190 | Smaller foundation and roof; centralized piping and wiring |
| Single-storey side-by-side | $160–$220 | Larger roof and slab |
| Two-storey side-by-side | $180–$280 | Added structural cost of building up |
| Modular duplex | ~$112 average | Factory-built shell |
The Garage Line Item Nobody Budgets For
Garages are almost never included in “per square foot” duplex quotes. Adding attached garages typically runs $16,000 to $42,000 or more — and that’s for the pair, before you add insulated doors, openers, floor coatings or an EV circuit.
Insider adjustment most cost calculators miss: because a duplex needs two of everything mechanical, garage-adjacent costs double. Two water heaters. Two furnaces. Two panels. Budget separate mechanical quotes rather than accepting a lump-sum contractor bid.
Other Costs to Line-Item
| Item | Typical range |
|---|---|
| Demolition of existing structure | $3,000–$25,000 |
| Land / lot purchase | $3,000–$150,000 |
| Converting an existing house into a duplex | ~$150,000 average |
| Construction loan down payment | 20%–30% of project cost |
| Build timeline | Around 12 months, size dependent |
What Are the Smartest Interior Layout Moves in a Duplex With a Garage?
These are the details that separate a plan that rents easily from one that generates complaint calls.
Push Bedrooms to the Outer Walls
The most repeated advice among builders who track tenant turnover: keep bedrooms — especially the primary suite — on the exterior walls, away from the party wall. Placing bedrooms on the outer walls away from the shared partition keeps noise transfer low, and that single placement decision reduces turnover more effectively than acoustic insulation added after the fact.
Let the Garage Do the Buffering
If the garage sits against the shared wall, you’ve created a dead-air zone between two living rooms. This is free soundproofing. Don’t waste it by putting a media room or a nursery on the other side of it.
Mirror the Plan, Then Break the Mirror
Symmetrical mirror-image plans maximize material efficiency; slightly offset plans improve curb appeal and interior privacy.
A practical compromise many designers use: mirror the structural grid (so plumbing stacks and roof trusses stay identical), but offset the entries by four to six feet. Nobody unlocks their front door while making eye contact with their neighbour.
Design the Garage-to-Kitchen Path
Groceries. Every single week. The strongest duplex plans put a mudroom or drop zone between garage and kitchen. Entryway storage closets and lockers show up repeatedly in well-regarded duplex plans for exactly this reason.
Build the Flex Room In From Day One
Choose a plan with flexible rooms that can adapt — a home office one year, an extra bedroom the next. One unit skewed toward families, the other toward a professional with a work-from-home room, widens your tenant pool without changing the shell.
Give Each Unit Its Own Laundry
Each unit should have its own kitchen, laundry and living areas. Shared laundry is a false economy: it caps your rent, complicates scheduling and creates the single most common neighbour dispute in two-family buildings.
What Do Real Owners Say About Living Next to the Garage Wall?
Design blogs sell the dream. Community forums sell the reality.
Recurring themes across homeowner threads on Reddit’s r/RealEstate and r/HomeImprovement, and in long-form owner write-ups on Medium:
- Garage door noise is underrated. Owners of duplexes with garages sharing a wall with a bedroom consistently report being woken by a neighbour’s opener. Belt-drive openers and an insulated door solve most of it for a few hundred dollars.
- Two garages, one driveway is a fight waiting to happen. Threads about shared driveways in duplexes reliably contain the phrase “blocked in.” Separate curb cuts, or a driveway wide enough for genuine pass-through, are worth the extra paving.
- Storage sells the unit. Quora answers from landlords repeatedly note that renters treat garage storage as an amenity worth real money — often more than an extra half-bath.
- The middle-garage plan wins on peace, loses on pride. Owner-occupants who chose middle garages say they’d do it again for the quiet, but many admit they don’t love the elevation.
Is a Duplex With a Garage a Good Investment?
Two arguments carry most of the weight.
Rental premium. Tenants pay for the convenience and security of enclosed parking, especially in regions with harsh or variable weather. An enclosed garage is one of the few amenities that raises rent without ongoing maintenance cost.
Financing leverage. For owner-occupants, the math is unusually favourable. Lenders often let you count up to 75% of projected rental income from the second unit toward your qualifying income. FHA loans for buyers who plan to live in one unit can require as little as 3.5% down, while conventional loans usually want 15% to 25%. Eligible buyers using a VA loan on a property of four units or fewer may put nothing down at all.
The counterweight: a duplex has two water heaters, two HVAC systems and two kitchens — budget more for capital expenditure than you would for a comparable single-family home.
Duplex Garage Plan Selection Checklist
Run every plan you shortlist through this before you buy drawings.
Does the garage sit between living zones, not between bedrooms?
Does each unit have a dedicated garage bay and its own driveway approach?
Are the primary bedrooms on outer walls?
Is there a mudroom or drop zone between garage and kitchen?
Are utilities separately metered per unit?
Does at least one unit have a step-free path from garage to living area (aging-in-place, accessibility)?
Do the front doors face away from each other or sit at an offset?
Is there attic or overhead garage storage detailed on the plan?
Does the plan allow a future EV charger circuit in each bay?
Has the shared wall been specified as a rated, acoustic assembly — not just a stud wall?
Frequently Asked Questions
Can both duplex units share one garage? Yes. Some single-storey plans use a common garage between the two units, often a vaulted two-car bay with storage above. It saves money and space, but it removes a major rental selling point and introduces a shared asset that has to be managed. It works best for family compounds, not tenanted properties.
Is a garage in the middle of a duplex bad for resale? It reduces curb appeal but improves livability. If you plan to sell to owner-occupants, offset the visual mass with a projecting front porch, gables, or contrasting siding above the doors. Traditional-style duplexes with centre garages routinely use gables, shutters and porches to break up the elevation.
How wide does a lot need to be for a side-by-side duplex with garages? As a working minimum, allow roughly 24 feet per unit for living width plus 20–22 feet per two-car garage, then add setbacks. Most side-by-side duplexes with two-car garages per unit want 70 feet or more of frontage. Under 50 feet, look at stacked or tandem-garage plans instead.
Do I need separate garage doors, or can one door serve both units? Separate doors, always. Shared garage access creates security, insurance and privacy issues, and in many jurisdictions a two-family dwelling requires dedicated private access for each unit.
Which is cheaper: a garage under the unit or beside it? Under-unit (tuck-under) garages save land but add structural cost — you’re spanning a wide opening beneath living space. Beside-it garages are cheaper per square foot but require more lot. On expensive urban land, tuck-under wins. On cheap suburban land, side-by-side wins.
Can I modify a stock duplex plan to add a garage later? Technically yes, practically painful. Retrofitting a garage means new foundation, new roofline, possible re-metering, and a fresh permit set. Plan modification services exist for exactly this reason, but adding the garage at design stage costs a fraction of adding it at year five.