
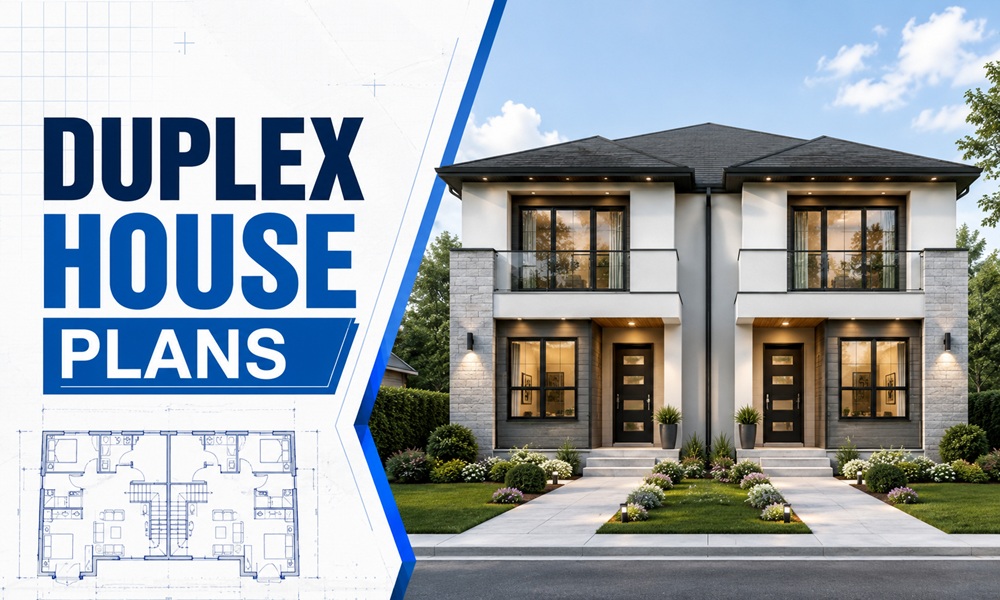
A duplex is one building with two independent homes inside it. Each unit has its own entrance, kitchen, bathrooms, and living space. The magic is in the layout. Get it right and you gain privacy, rental income, and room for family. Get it wrong and you inherit noise complaints and wasted square footage.
This guide breaks down every common duplex layout, what each one is good for, and the modern features worth building in. It also covers the one thing most plan listings skip: how sound really travels between units.
What is a duplex house plan?
A duplex house plan is a design for a single structure split into two separate dwellings. The units can sit next to each other or stack one above the other. Both share at least one wall or floor, which is what makes duplexes cheaper to build per home than two detached houses.
Zoning matters here. Duplexes count as multi-family housing in most areas, so they often need land zoned for higher density. A quick call to your local planning office before you fall in love with a plan saves headaches later.
What are the main types of duplex layouts?
Four layouts cover almost every duplex built today. Each trades privacy, lot fit, and cost differently.
| Layout | Best for | Privacy | Watch out for |
| Side-by-side | Wide lots, families, resale | High | Needs more street frontage |
| Stacked (up/down) | Narrow and urban lots | Medium | Stair noise, upstairs floor sound |
| Front-to-back | Corner and deep lots | High | One unit gets less street view |
| Townhouse-style | Tight footprints, two stories each | High | Stairs in every unit |
Insider note: you do not have to mirror the two units. A growing number of modern plans give each side a different floor plan, so one unit can be a three-bed family home and the other a compact one-bed rental. Mirrored plans are cheaper to build; non-mirrored plans earn more flexibility.
Which duplex layout is best for a narrow lot?
Stacked and townhouse-style layouts win on narrow city lots. They build upward instead of outward, so two full homes fit on a footprint that would barely hold one side-by-side duplex.
For a stacked plan, put the primary suite of the lower unit at the back, away from the shared stair. For a townhouse-style plan, give each unit its own private entry at the front and a small yard or balcony at the rear.
How do you soundproof a shared duplex wall?
This is where most first-time duplex owners get burned. Homeowners on building and acoustics forums repeat the same lesson: the party wall is rarely the whole problem. Sound flanks through the floor, ceiling, and framing that both units share, then radiates into the quiet home.
The fix is decoupling, not just thickness. Adding a second layer of drywall helps a little. Physically separating the two structures helps far more. Here is how common assemblies stack up.
| Assembly | How it works | Relative result |
| Standard single wall | One stud row, one drywall layer | Weak |
| Double drywall + damping compound | Adds mass and absorbs vibration | Better |
| Resilient channel + double drywall | Drywall floats off the studs | Strong |
| Staggered or double-stud wall | Two framing rows, no shared path | Strongest |
| Field-tested tips from duplex owners
Seal every gap. Acoustic sealant around outlets, trim, and the wall perimeter closes the leaks that ruin an otherwise good wall. Do not put outlets back-to-back on the shared wall. Offset them. Treat the floor and ceiling too. A quiet wall next to a loud floor still lets you hear the neighbors. |
What modern features define today’s duplex plans?
The best current duplex designs share a short list of upgrades that older plans skip.
- First-floor primary suites for aging-in-place and easy accessibility.
- Open kitchen-to-living flow with an island that seats three or four.
- Flex rooms that switch between home office, guest room, or nursery.
- Separate utility meters so each unit pays its own power, gas, and water.
- Indoor-outdoor connection through sliding doors to a private patio or balcony.
- Smart-home and solar pre-wiring, plus zoned HVAC so each unit sets its own temperature.
How much can a duplex cost or earn?
A duplex is one of the few homes that can pay part of its own mortgage. Live in one unit, rent the other, and the tenant offsets your housing cost. This is often called house hacking.
On the investment side, the number that matters is the cap rate, which compares yearly rental income to the property value. Location drives it. A duplex near good schools, jobs, and transit fills faster and commands higher rent. Before you commit to a plan, sketch the rent for each unit and check it against local vacancy rates.
Unique angle most plan sites skip: design for two tenant types, not one. If both units are identical three-beds, you compete for the same renter. Pair a family-sized unit with a smaller professional unit and you widen your tenant pool, which lowers vacancy risk.
What mistakes should you avoid when choosing a duplex plan?
- Ignoring sound early. Soundproofing is cheap during framing and painful to add later.
- Skipping separate meters. Shared utilities create billing fights between units.
- Forgetting parking. Each unit needs its own clearly assigned spot.
- Placing bedrooms against the party wall. Put closets and bathrooms there as buffers instead.
- Building two identical units by default. Match the mix to your local rental market.
Duplex layout ideas by household type
| Who it is for | Recommended layout | Why it fits |
| Multi-generational family | Side-by-side, one single-level unit | Keeps grandparents close, no stairs |
| First-time investor | Stacked, non-mirrored units | Fits urban lots, two tenant types |
| Downsizing couple | Single-story side-by-side | Accessible, low upkeep, rent the other side |
| Remote workers | Any layout with a flex room per unit | Dedicated office space in each home |
Frequently asked questions
Is a duplex cheaper to build than two houses?
Usually, yes. The two units share a wall or floor, one roof, and one foundation, which lowers the cost per home compared with two detached builds.
Can each duplex unit have a different floor plan?
Yes. Mirrored units are cheaper, but many modern plans give each side a unique layout so you can pair a large family unit with a smaller rental.
Do duplexes have good resale value?
They can. The rental income makes them attractive to investors, and multi-generational buyers value the built-in privacy. Location and layout quality drive the final number.
What is the quietest duplex layout?
Side-by-side units are typically quietest because they avoid the footstep and stair noise that travels through a shared floor in stacked designs.
Are duplexes energy efficient?
The shared wall reduces heat loss, so duplexes tend to be more efficient than two separate homes. Zoned HVAC and good insulation improve this further.