
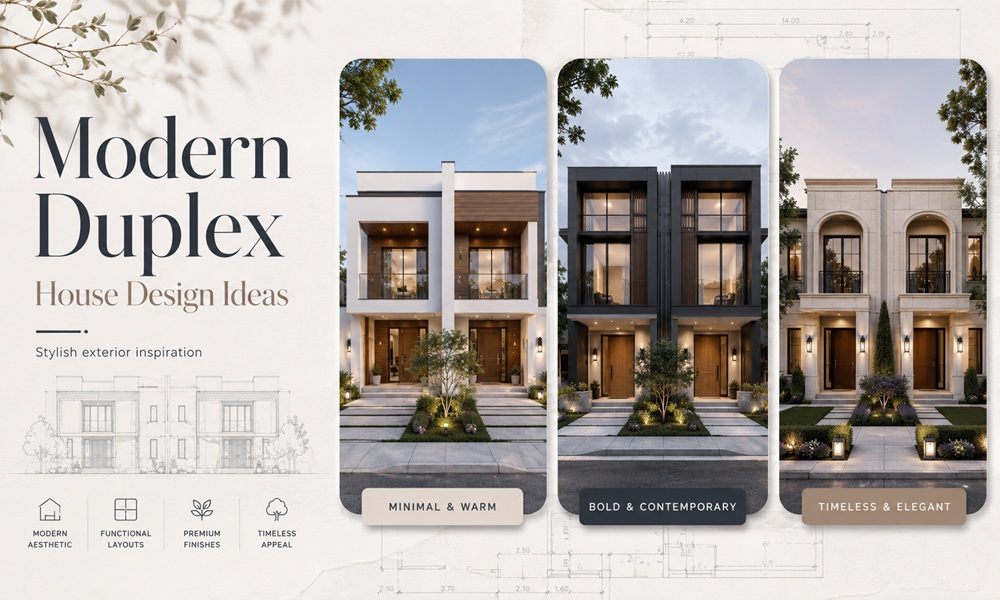
A modern duplex is two homes in one structure, but a stylish duplex is something more. It uses vertical space, natural light, and clever zoning to feel bigger and calmer than its square footage suggests. Below are the ideas designers and homeowners are actually building right now, organised from quick wins to bigger design moves.
Quick answer: The most current modern duplex design ideas center on Japandi-style warmth, biophilic (nature-led) interiors, floating staircases, hidden storage, glass partitions, and flexible multi-purpose rooms that adapt to remote work.
What makes a duplex feel “modern” rather than just new?
Modern duplex design is defined by intent, not decoration. A few traits show up in almost every well-designed example:
- Open, zoned layouts instead of many small closed rooms.
- Double-height volumes over the living or stair area to add drama.
- A restrained, warm palette of whites, taupe, grey, and wood tones.
- Natural materials such as oak, rattan, linen, stone, and lime plaster.
- Function-first furniture that stores, folds, or does two jobs.
The shift worth noting: the market has moved away from cold, stark minimalism toward warmer, more textured, and more personal interiors. Buyers now want a home that feels lived-in and intentional, not like a showroom.
Which interior design styles suit a modern duplex?
Here is a fast comparison of the styles trending across duplex interiors, so you can match one to your taste and budget.
| Style | Feel | Best for | Signature elements |
|---|---|---|---|
| Japandi | Calm, warm, minimal | Small to mid duplexes | Low wood furniture, linen, muted tones, clutter-free surfaces |
| Biophilic | Fresh, natural, airy | Homes with good light | Indoor plants, large glazing, natural stone, timber |
| Contemporary luxe | Sleek, statement | Larger duplexes | Marble accents, metallics, statement lighting |
| Warm minimalist | Cosy, edited | Owner-occupiers | Neutral base, texture layering, hidden storage |
| Industrial-modern | Raw, urban | Loft-style units | Exposed brick, concrete, steel, glass |
12 modern duplex house design ideas for stylish living
1. Make the staircase the centerpiece
Stairs are no longer just a way up. Floating (cantilevered) staircases in wood, metal, or glass double as sculpture. Open risers let light pass through, so the ground floor stays bright. If a full floating stair is out of budget, an open-string stair with a slim metal balustrade gives most of the effect for less.
2. Use the double-height wall as a canvas
A duplex almost always has one tall wall above the living or stair void. Treat it as a feature: oversized art, a vertical garden, textured tile, or a single dramatic pendant that drops through the void. This is the shot that makes a duplex look designed rather than default.
3. Add glass partitions instead of solid walls
Framed or Crittall-style glass partitions separate a home office, kitchen, or stair from the living area without blocking light. Frosted or reeded glass keeps privacy where you need it. The result is a plan that reads open but still has defined zones.
4. Design one truly flexible room
Remote and hybrid work reshaped the modern duplex. A single “flex room” that works as an office by day and a guest room by night is now one of the most requested features. Wall beds, a fold-down desk, and a sofa that converts make one room earn its keep twice.
5. Build storage into the architecture
Hidden storage is where stylish duplexes win. Under-stair drawers, full-height built-in cabinetry, window-seat storage, and a walk-in pantry keep surfaces clear. A clutter-free room reads as larger and more expensive, even when it isn’t.
6. Lean into Japandi warmth
Japandi — Japanese minimalism meets Scandinavian function — is the standout look for duplex interiors. Think low-profile oak furniture, linen and rattan, paper-shade lighting, and a tight, muted palette. It suits the vertical, light-driven nature of duplex spaces beautifully.
7. Bring the outside in
Biophilic design is a core trend, not a garnish. Large windows, a planted double-height wall, natural stone, and clustered indoor plants lower stress and make the home feel healthier. Pair with warm task lighting for evenings.
8. Choose statement stone, but sparingly
Marble and natural stone define the “luxe” duplex — on a kitchen island, a fireplace surround, or a single feature wall. The trick is restraint: one hero stone moment reads as luxury, while stone everywhere reads as heavy.
9. Texture your walls and ceilings
Flat white walls are being replaced with lime plaster, micro-cement, fluted panels, exposed brick, or slatted wood. Texture adds depth in photos and in person, and it stops a minimal palette from feeling flat.
10. Specify multi-purpose and modular furniture
In a duplex, floor space is precious across two levels. Nesting tables, storage ottomans, extendable dining tables, and modular sofas flex to the moment. This is where “stylish” and “practical” stop competing.
11. Zone with rugs and lighting, not walls
In an open plan, a large rug plus a low pendant or floor lamp signals “this is the living zone” without building a single wall. Layered lighting — ambient, task, and accent — is what makes an open duplex feel intentional after dark.
12. Plan for sustainability from the start
Reclaimed wood, bamboo flooring, recycled metal, energy-efficient glazing, and LED lighting cut running costs and add durable good looks. Increasingly, buyers treat solar-readiness and good insulation as design features, not afterthoughts.
How do you make a small duplex feel bigger?
Small duplexes benefit most from a few disciplined moves:
- Keep the ground-floor plan open and push storage to walls and under the stairs.
- Use one continuous flooring material across the ground floor to stretch the eye.
- Choose light woods and off-whites over dark, heavy tones.
- Add mirrors opposite windows to bounce light.
- Let the double-height void breathe — resist the urge to fill it.
An insight most guides skip
Most duplex articles list styles but ignore acoustics. Because a duplex stacks living space, sound travels between floors more than in a single-storey home. The stylish fix doubles as design: soft textures do the heavy lifting. A wool rug, upholstered headboard, heavy curtains, acoustic felt panels (which now come as decorative wall art), and a slatted timber feature wall all absorb sound while adding the exact texture modern interiors want. Design for quiet, and the room feels calmer automatically.
Frequently asked questions
What is the most popular modern duplex interior style right now?
Japandi leads, followed by warm minimalism and biophilic design. All three favour natural materials, muted palettes, and clutter-free surfaces.
How can I make a duplex look expensive on a budget?
Spend on one hero moment — the staircase, a stone island, or the double-height wall — and keep everything else calm and edited. Restraint reads as luxury.
Are open-plan duplex layouts still in style?
Yes, but with a twist. The trend is “broken-plan”: open overall, with glass partitions or half-walls that create zones for a home office or quiet corner.
What colours work best in a modern duplex?
A warm neutral base (white, taupe, greige) with wood tones, layered with one or two accent colours through textiles and art.
Do I need a designer for a duplex interior?
Not for the ideas, but the double-height volume and stair are worth planning early. Getting the stair and light right is far cheaper before construction than after.