
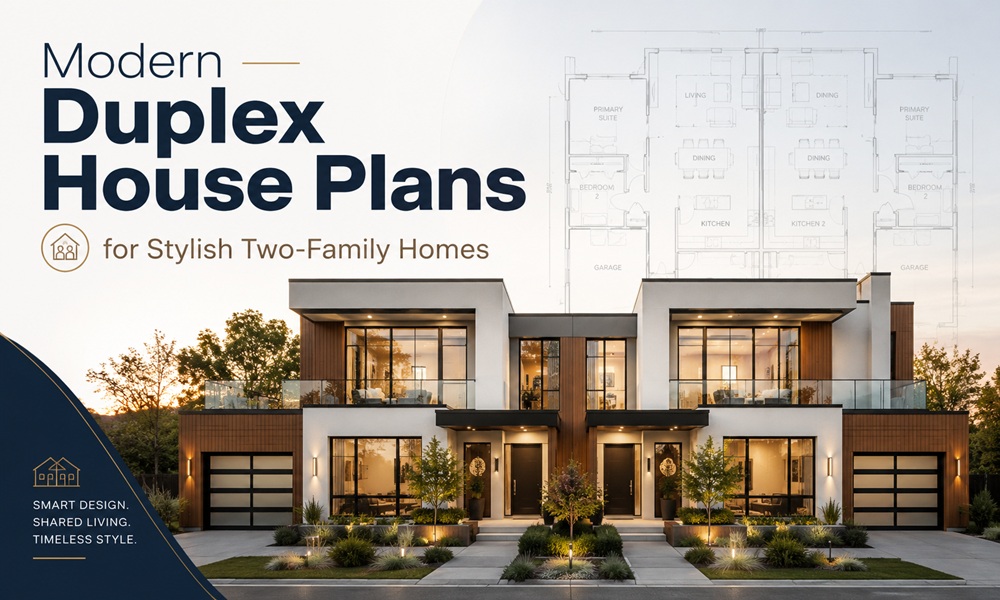
A modern duplex does not look like two houses squeezed together. It reads as one confident building that happens to hold two homes. Clean lines, big glass, and mixed materials do the talking.
If you want a two-family home that turns heads and works hard, style and function have to arrive together. Here is how modern duplex plans pull that off.
What defines a modern duplex house?
Modern duplex design leans on a short list of signatures:
- Clean, straight lines and an uncluttered facade.
- Large expanses of glass for light and a sense of openness.
- A mix of materials such as concrete, wood, stone, and metal used in bold, geometric blocks.
- Flat or low-pitch roofs with strong horizontal lines.
- Glass railings and slim window frames for a light, current feel.
The look is deliberate rather than decorative. Nothing is added just to fill space.
Which architectural styles suit a two-family home?
Modern is a direction, not a single style. These are the looks showing up most on stylish duplex plans right now.
| Style | Signature look | Vibe |
|---|---|---|
| Modern farmhouse | White board-and-batten, black window frames, gabled roof, metal roof accents | Warm but crisp, high contrast |
| Contemporary | Flat roof, stucco and metal, big glass walls | Sleek and gallery-like |
| Minimalist modern | Simple massing, restrained palette, hidden storage | Calm and uncluttered |
| Mixed-material modern | Concrete plus wood plus stone in bold panels | Textured and architectural |
Modern farmhouse stays a crowd favorite because it blends rustic charm with modern comfort. The black-and-white contrast photographs beautifully, which matters for rentals and resale listings.
What facade materials give the most style for the money?
The exterior is where a duplex earns its first impression. A smart material mix looks expensive without being costly everywhere.
- Board-and-batten or fiber-cement siding for a clean, durable base.
- Black or bronze window frames for instant contrast.
- A single wood accent panel near the entries to add warmth.
- Stone or concrete at the base for a grounded, solid look.
- A metal roof detail to keep the design from feeling dated.
The trick is restraint. Two or three materials, used with intention, look far more designed than five materials fighting for attention.
What modern features are buyers and renters looking for?
Style gets people in the door. Features keep them. Modern duplex plans now build in comforts that used to be upgrades.
- First-floor primary suites for accessibility and resale.
- Flexible home-office space, now a near-standard request.
- Smart-home pre-wiring for locks, thermostats, and lighting.
- Solar-panel readiness and upgraded insulation.
- Individual HVAC zoning so each unit controls its own climate and bills.
- Sound-isolated party walls using advanced construction methods.
A trend most listings miss
The current shift is toward seamless indoor-outdoor flow in both units, not just the owner’s side. Sliding glass doors that open each living room to a private terrace, plus direct light through all levels, make even a compact unit feel generous. Plans that give the rental unit real outdoor access, not just a token balcony, rent faster and hold value better. It is a small design decision with an outsized effect on how the home feels.
How does a modern duplex work on a narrow city lot?
Narrow lots are where modern duplex design shines. Vertical zoning stacks living below and sleeping above, so the home grows upward instead of outward. Floor-to-ceiling glass on the street facade pulls in light that a deep, narrow footprint would otherwise lose. A rooftop terrace or balcony garden reclaims outdoor space the ground floor cannot spare.
FAQs
Is a duplex considered a two-family home?
Yes. A duplex is a two-family home by definition, since two households can live in it comfortably with full independence.
Can a modern duplex still feel warm?
Definitely. Wood accents, warm LED lighting, and textured stone soften the clean lines so the home feels inviting rather than cold.
Do modern duplexes save on energy?
Often. The shared wall reduces heat loss, and features like upgraded insulation, HVAC zoning, and solar readiness push efficiency further.
Are these plans good for rental income?
Very. Modern styling, private outdoor space, and smart features let each unit command stronger rent and photograph well for listings.