
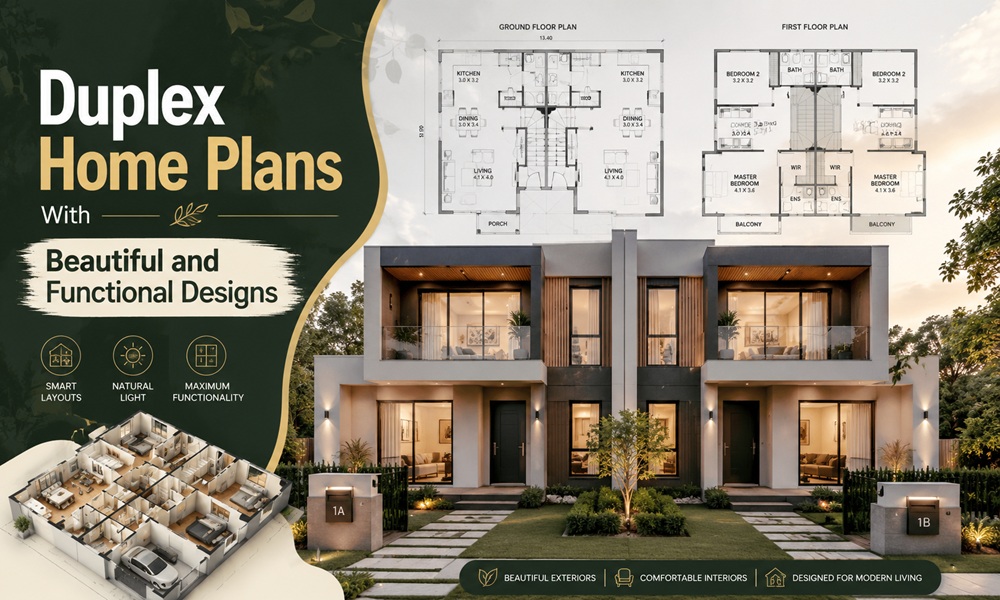
Beauty and function are not rivals in a good duplex. The best plans make each unit feel like a real home, not half of a compromise. Light, flow, and storage carry as much weight as the exterior.
This guide walks through the design choices that make a duplex look good and live well, room by room.
What makes a duplex design both beautiful and functional?
A duplex earns the “beautiful and functional” label when three things line up:
- Every square foot has a purpose. No dead corners, no awkward halls.
- Natural light reaches deep into each unit. Bright rooms feel bigger and calmer.
- The two homes feel private, even though they share a wall.
Get those three right, and the finishes are just the final layer.
How should each room be planned?
Design happens room by room. Here is how thoughtful duplex plans treat each space.
The living area
The living room usually sits on the ground floor near the entry, since that is where guests arrive. Open-plan living, where the lounge, dining, and kitchen share one bright volume, is now the default in modern duplex plans. Large windows and sliding doors to a patio pull light and air through the space.
The kitchen
Open kitchens save space and feel social. A single island can serve as prep space, casual seating, and a room divider all at once. Modular cabinets and a run of open shelves keep a small kitchen tidy without feeling boxed in. A walk-in pantry, even a narrow one, hides the clutter that makes small kitchens feel messy.
The bedrooms and bathrooms
Bedrooms move upstairs for quiet and privacy. The main bedroom often gets an attached bath and a walk-in closet. Wall-mounted sinks and slim shower panels free up floor space in tighter bathrooms.
Outdoor space
A private patio, balcony, or small porch for each unit is a detail renters and buyers notice immediately. It gives each home somewhere to breathe that the neighbor cannot see into.
What bedroom and size configurations are common?
Duplex plans flex to fit different households. Here is a snapshot of typical setups.
| Configuration | Total bedrooms | Best for |
|---|---|---|
| 2 + 2 (two beds per unit) | 4 | Couples, small families, steady rentals |
| 3 + 3 | 6 | Larger families or two rental households |
| 3 + 1 (large + studio) | 4 | Owner in the big unit, income from the small one |
| Main-floor suite + upstairs beds | Varies | Multigenerational living |
A common builder-preferred example runs around 1,500 square feet per unit with three bedrooms and an open floor plan, a size that balances comfort against build cost.
What materials give a duplex a modern, finished look?
Material choices decide whether a duplex reads as builder-basic or genuinely designed. Current favorites keep things light and warm:
- Light-toned porcelain tile for durable, easy-clean floors.
- Engineered wood flooring in living and bedroom areas for warmth.
- Moisture-resistant paint in kitchens and baths.
- Integrated LED and concealed lighting to add depth without clutter.
- A feature wall or built-in storage to give each unit a focal point.
- Balcony planters or a rooftop seating nook to connect the home to the outdoors.
A design idea most plans overlook
Sightlines between units matter more than most plans admit. When two side-by-side balconies face each other or two kitchen windows line up across a shared boundary, both households feel watched. A well-designed duplex staggers windows, offsets balconies, or adds a slatted privacy screen so each unit keeps its own view. This costs almost nothing at the plan stage and is expensive to fix later.
How do you keep a small duplex unit from feeling cramped?
Small does not have to mean tight. Designers lean on a few reliable moves:
- Keep one continuous flooring color to make the floor read as one large surface.
- Use large windows and glass doors to borrow light from outside.
- Choose built-in storage over freestanding furniture.
- Pick a single, calm wall color and let texture do the decorating.
- Add a mirror or a glass railing to bounce daylight around.
Questions about functional duplex design
Do open floor plans work in a duplex?
Yes. Open plans are the modern standard because they make compact units feel larger and let light travel across the whole floor.
How do you reduce noise between units?
Design in an insulated party wall, stagger the wall studs, and add a resilient layer on shared ceilings. Placing closets and stairwells along the shared wall also buffers sound.
Can one unit be more luxurious than the other?
Absolutely. Many owners finish their own unit to a higher spec and keep the rental practical and durable. The plan supports both under one roof.
What one feature adds the most everyday value?
Storage. Walk-in pantries, under-stair cupboards, and built-in wardrobes are the details residents thank you for every single day.