
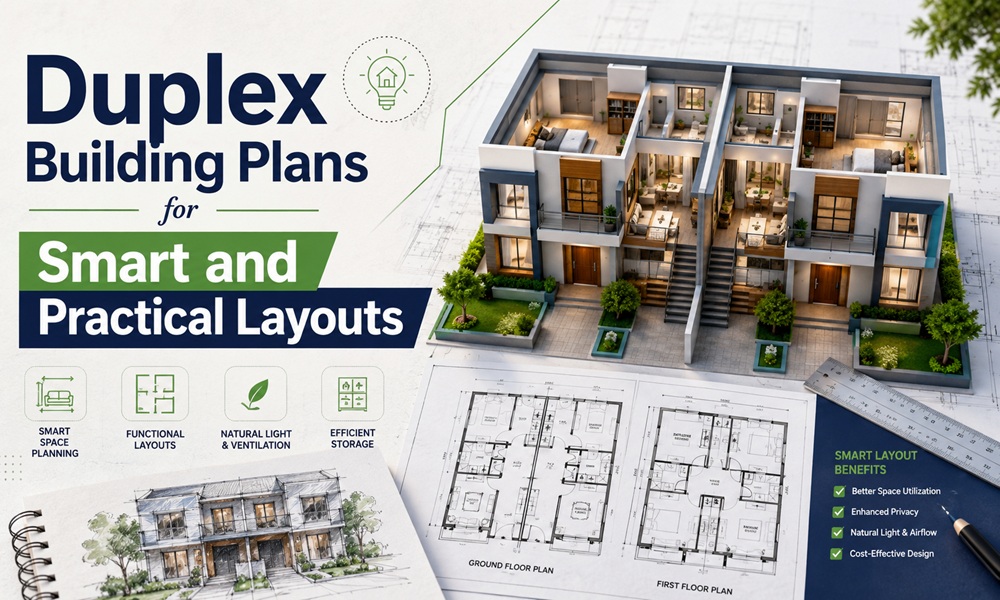
A duplex is one building with two separate homes that share a wall or floor. Anything with three or more units becomes a multiplex, not a duplex. That single detail shapes every plan you will look at.
Smart duplex building plans start with layout, not looks. The way the two units sit against each other decides your privacy, your build cost, and your future rental income. Get the layout right and the rest follows.
What is the smartest duplex layout?
There is no single best answer. The smartest layout depends on your lot shape, your budget, and whether you plan to live in one unit or rent both.
Here is the quick version:
- Tight or narrow lot? Go stacked or front-to-back.
- Wide lot with road frontage? Side-by-side gives each home a private entry and yard.
- Lowest build cost? Stacked wins.
- Best resale as two homes? Side-by-side, two-story.
How do the main duplex layouts compare?
Each layout trades something. Below is a plain comparison of the three configurations you will meet most often.
| Layout | Best for | Build cost | Privacy | Notes |
|---|---|---|---|---|
| Stacked (one unit above the other) | Narrow lots, investors | Lowest | Moderate (footstep noise up top) | Shared roof and foundation, centralized plumbing saves money |
| Side-by-side, single story | Wide flat lots, older residents | Higher | High | Larger roof and foundation raise the price |
| Side-by-side, two story | Families, dual ownership | Highest | Highest | Most square footage, feels most like two real houses |
| Front-to-back | Deep, narrow city lots | Moderate | Good | One unit street-facing, one garden-facing |
Stacked duplexes cost less because the units mirror each other. Plumbing and wiring run in one core, and you only pour one foundation and roof one building’s worth. Side-by-side, two-story builds cost the most because they carry the largest footprint.
Why does vertical zoning matter in a duplex?
Modern duplex plans separate spaces by floor, not just by wall. This is called vertical zoning.
The idea is simple. Social rooms (kitchen, dining, living) sit downstairs where guests arrive. Private rooms (bedrooms, main bath) sit upstairs where you rest. This keeps noise away from sleep areas and makes small units feel bigger.
Open-plan ground floors help too. When the kitchen, dining, and living areas flow together with no walls, a compact unit reads as roomy and bright.
What features make a duplex plan practical?
A practical plan is one you barely think about after you move in. These features do the quiet work:
- Separate utility meters for each unit. This keeps bills clean when you rent and matters later if you ever convert to condos.
- Two private entrances so neither household feels like a guest.
- Sound isolation between units. Look for staggered studs, insulated party walls, and resilient channel on shared ceilings.
- A fire-rated party wall. Most codes require a fire-rated assembly between units, so this is not optional.
- First-floor primary suite in at least one unit, useful for aging parents or resale.
- Dedicated parking and storage per unit.
- Solar-ready wiring and HVAC zoning so each home controls its own climate and costs.
An insight most plan sites skip
Ask whether your plan is mirrored or non-mirrored. A mirrored duplex places the two kitchens and bathrooms back-to-back along the shared wall. That shortens plumbing runs and trims cost. A non-mirrored plan gives more design freedom but spreads the wet rooms out, which adds pipe and labor. If budget is tight, mirrored almost always wins.
How much does it cost to build a duplex?
Costs vary widely by region, size, and finish. As a working range, a duplex build often lands between the high two hundred thousands and the mid five hundred thousands, with many projects near the low four hundreds. Small, simple builds can run lower; large or complex ones climb past a million.
A few numbers worth holding in your head:
| Cost factor | Rough figure |
|---|---|
| Build cost vs two single homes | About 63% of building two separate houses |
| Modular / prefab duplex | Around $50–$100 per square foot |
| Construction loan down payment | Commonly 20%–30% of project cost |
| Time to build a 2–4 unit home | About 12 months, not counting permits |
The shared wall is the saver. One foundation, one roof line, and one set of exterior walls do the job of two houses. That is why a duplex is a favorite for buyers who want to live in one unit and rent the other, an approach many call house hacking.
Is a duplex good for multigenerational living?
Yes, and it is one of the strongest reasons people build them. A duplex lets you keep aging parents or adult kids close while giving everyone a real front door, a full kitchen, and privacy.
The best multigenerational plans add a step-free entry, a wider main-floor bathroom, and a bedroom that avoids stairs. These small choices keep the home working for decades as needs change.
Common questions about duplex building plans
Can a duplex go on a small or sloped lot?
Yes. Stacked and front-to-back plans suit narrow lots. Sloped lots often use a walkout basement or split-level so the terrain becomes an advantage, not a problem.
Do both units have to match?
No. Many plans pair a large family unit with a smaller rental. This is popular for owners who want maximum rent from the second home.
Are duplexes cheaper to heat and cool?
Often, yes. The shared wall reduces exposed surface area, so both homes lose less heat than a standalone house of the same size.
Can I customize a stock duplex plan?
Usually. Most plan sellers allow layout tweaks, added square footage, or a reversed plan. Confirm before you buy, since some foundation-specific plans lock certain options.