
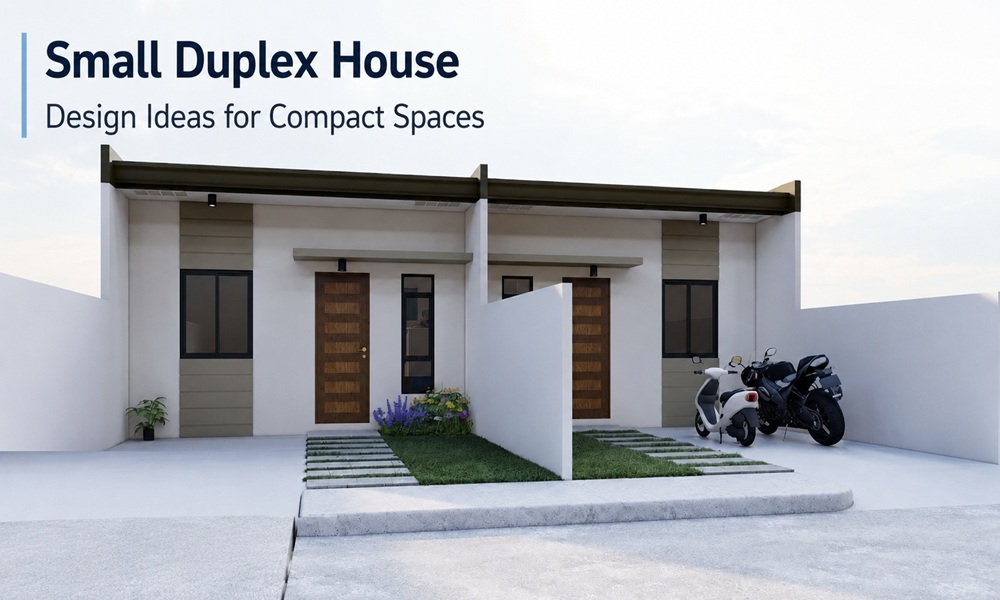
A small duplex is not a big house with a floor chopped off. It is a different animal. Circulation, acoustics and storage all behave differently once you stack living onto two levels on a tight plot.
Get the stair right and a 1,200 sq ft plot feels generous. Get it wrong and a 1,600 sq ft plot feels like a corridor with rooms attached.
This guide covers plot sizes, floor stacking, staircase footprints, storage, elevation and the mistakes homeowners repeat.
What Counts as a “Small” Duplex House?
Here is where most articles quietly confuse readers.
The word “duplex” means two different things in two different markets:
| Usage | What it means | Where |
|---|---|---|
| Two-storey independent home for one family, connected by an internal stair | A single household, two floors | India, UAE, much of South Asia |
| Two separate dwelling units sharing a common wall | Two households, often side-by-side or stacked | US, Canada, Australia |
| Two-level apartment inside a high-rise | One household, two floors of a tower | Legacy Mumbai and Kolkata usage |
This article uses the first definition — the freehold two-storey house on its own plot. Everything below still helps if you are planning a two-unit duplex, but the room-stacking logic will differ.
A “small” duplex generally means:
- Plot: 600 to 1,200 sq ft (20×30 ft to 30×40 ft)
- Built-up area: 1,000 to 2,100 sq ft across two floors
- Configuration: 2BHK to 3BHK plus one utility or study
Which Plot Sizes Work Best for a Small Duplex?
Plot depth matters more than plot width. A deep plot lets a straight stair run along a wall without cutting the plan in half.
| Plot size | Approx. built-up (G+1) | Realistic layout | Best for |
|---|---|---|---|
| 20 x 30 ft | 1,000–1,100 sq ft | 2BHK, compact stair, no parking bay | Single couples, first-time builders |
| 20 x 40 ft | 1,400–1,600 sq ft | 3BHK tight, stilt or side parking | Small families, rental potential |
| 20 x 50 ft | 1,600–1,800 sq ft | 3BHK + study, straight stair fits easily | Deep urban plots |
| 25 x 40 ft | 1,600–1,800 sq ft | 3BHK + comfortable stair + parking | The sweet spot for most families |
| 30 x 40 ft | 1,700–2,100 sq ft | 3BHK + study + double-height living | Growing families, resale-friendly |
Insight most plans skip: a 20 ft wide plot loses roughly 5 to 6 ft to setbacks and walls. Your usable internal width can drop to 14 ft. That single number decides whether your living room can hold a sofa and a walkway at the same time.
How Should You Stack Rooms Across Two Floors?
Vertical zoning is the whole game. Noise travels down through slabs, and privacy travels up.
| Ground floor | First floor |
|---|---|
| Foyer / entry | Master bedroom + attached bath |
| Living room | Bedroom 2 |
| Dining | Bedroom 3 or study |
| Kitchen + utility | Family lounge (if area allows) |
| Guest bedroom or elder room | Balcony or terrace |
| Common WC | Laundry / dry area |
| Staircase | Staircase landing |
Three rules that keep this honest:
- Put one bedroom on the ground floor. Ageing parents, injured knees and guests all thank you later.
- Stack wet areas. Kitchen below bathroom, bath above bath. Plumbing shafts run straight, leaks stay findable.
- Never park a bedroom directly above the living room TV wall. Slab-borne sound is real and impossible to fix afterwards.
Which Staircase Design Saves the Most Space?
The staircase is the single most consequential decision in a small duplex. It sets cost, circulation and daily comfort for the life of the building.
| Stair type | Typical footprint | Pros | Trade-off |
|---|---|---|---|
| Straight (single flight) | 3 ft x 14 ft ≈ 42 sq ft | Cheapest, easiest for furniture | Needs 35+ ft plot depth |
| L-shaped (quarter turn) | 6 ft x 8 ft ≈ 48 sq ft | Fits corners, comfortable landing | Slightly more formwork |
| U-shaped (half turn) | 7 ft x 8 ft ≈ 56 sq ft | Most compact vertical footprint | Two landings eat headroom |
| Spiral | 5 ft diameter ≈ 20 sq ft | Smallest footprint | Painful with laundry baskets and mattresses |
| Floating / cantilever | Varies | Visually light, feels open | Costs more, tricky with kids |
The mattress test. A 750 mm stair fits neatly on a drawing and inside a budget. It fails the day a king-size mattress arrives. Specify 900 mm minimum clear width, and 1,000 mm if the stair is also your main furniture route.
Riser and tread comfort: aim for a 150–175 mm riser and a 250–300 mm tread. Anything steeper reads “service stair,” not “home.”
15 Small Duplex House Design Ideas That Actually Work
Structure and layout
- Push the stair to a side wall. A central stair carves the plan into leftovers.
- Open-plan the ground floor. Living, dining and kitchen as one volume with furniture as the divider.
- Use a double-height void over the living room. Even a 6 ft x 8 ft void transforms perceived size.
- Build a stair core with a service shaft next to it. Plumbing, wiring and ducting run vertically in one line.
- Cantilever the first floor 2–3 ft over the parking bay. Free floor area, sheltered car.
Light and air
- Skylight over the stairwell. The single highest-impact move in a narrow plot. Light drops through both floors.
- Full-height glazing on the least-overlooked wall, not the road-facing one.
- Cross-ventilate every floor. One opening per room is not ventilation, it is a window.
- Light shelves or a high clerestory band above eye level bring daylight deep without exposing the interior.
- Pale ceilings, mid-tone floors. The old trick still bounces light around.
Storage and detail
- Storage under the stair, but as drawers, not a cupboard. Drawers reach the back of the wedge.
- Full-height wardrobes to the ceiling. The last 18 inches is free storage most builders waste.
- Bench seating with lift-up lids in the dining and entry.
- Loft above bathrooms. Bathrooms need only 7 ft; the leftover slab height becomes a loft.
- A one-metre “landing zone” at the entry — keys, shoes, bags. Compact homes fail at the front door first.
How Do You Make a Narrow Duplex Feel Wider?
- Run flooring lengthwise along the short dimension to visually stretch it.
- Keep one long, uninterrupted sightline from the entry to the rear window.
- Choose a glass or slim metal stair railing, not a masonry parapet.
- Wall-mount everything you can — TV units, vanities, side tables. Visible floor equals perceived space.
- Use one wall colour across living, dining and stair. Colour breaks chop rooms up.
What Do Real Homeowners Say Went Wrong?
Owner threads on Reddit’s r/india, r/HomeImprovement and r/Chennai, plus long-form Quora answers from practising architects, repeat the same regrets. Medium build diaries echo them.
The five most common:
- The stair is too narrow or too steep. Nobody notices on paper. Everybody notices on move-in day.
- No ground-floor toilet. Guests trek upstairs. Elderly parents stop visiting.
- Bedrooms are directly above the living room. Late-night television becomes a family dispute.
- The terrace was never waterproofed properly. First monsoon, first seepage stain on the master bedroom ceiling.
- Storage was an afterthought. Wardrobes were “decided later,” which means “bought badly.”
One recurring line from experienced self-builders: the design decisions that hurt are never the expensive ones. Nobody regrets marble. Everybody regrets 750 mm stairs.
Do Small Duplexes Follow Vastu Easily?
Yes, with a few structural allowances. Common guidance in Indian residential practice:
- Staircase in the south, west or south-west; clockwise ascent.
- Pooja room in the north-east, and never under a staircase.
- Master bedroom in the south-west on the upper floor.
- Kitchen in the south-east; the cook faces east.
- Avoid a toilet directly above the pooja room or entrance.
Treat these as planning constraints, not commandments. Where a rule conflicts with daylight or structure, most architects prioritise the physics.
How Much Does a Small Duplex Cost to Build?
Current Indian construction rates fall broadly into three bands, excluding land:
| Quality level | Rate per sq ft | 1,600 sq ft duplex |
|---|---|---|
| Budget | ₹1,200 – ₹1,800 | ₹19 – ₹29 lakh |
| Standard | ₹1,800 – ₹2,500 | ₹29 – ₹40 lakh |
| Premium | ₹2,500 – ₹3,500+ | ₹40 – ₹56 lakh+ |
Tier-1 metros sit at the upper end. Tier-3 cities sit at the lower end.
Two numbers worth knowing:
- The first floor typically costs 15–20% less per sq ft than the ground floor, because the foundation and plinth are already paid for.
- Keep a 10–15% contingency outside your budget, not inside it.
Small Duplex Design Checklist Before You Sign the Drawings
Clear stair width is 900 mm or more
One bedroom and one toilet exist on the ground floor
Wet areas are vertically stacked
Every habitable room has cross-ventilation
The stairwell has a skylight or a tall window
Setbacks and FAR are confirmed against local bylaws
Parking bay is at least 8 ft x 16 ft
Terrace slope, waterproofing and drain outlets are on the drawing
Wardrobe, loft and under-stair storage are drawn, not assumed
Electrical points are marked room by room, before plaster
Frequently Asked Questions
Is a duplex cheaper than two single-storey houses? Yes. Shared foundation, shared roof and a shared services core reduce cost per square foot meaningfully.
What is the minimum plot size for a duplex house? Around 600 sq ft (20×30 ft) produces a workable 2BHK. Below that, a well-planned single-storey home usually lives better.
Can a small duplex have a car park? On a 20 ft wide plot, only with a stilt or by cantilevering the first floor. On 25 ft and above, a side or front bay fits comfortably.
Which staircase is best for a compact duplex? L-shaped for most plots. U-shaped when depth is scarce. Skip spiral stairs unless the stair is genuinely secondary.
How long does a small duplex take to build? Typically 10 to 14 months for structure plus finishes, assuming approvals are in hand and materials are not procured in fits and starts.
Can I build one floor now and one later? Yes, if the foundation, columns and starter bars are designed for G+1 from day one. Retrofitting a floor onto a single-storey foundation is expensive and often unsafe.