
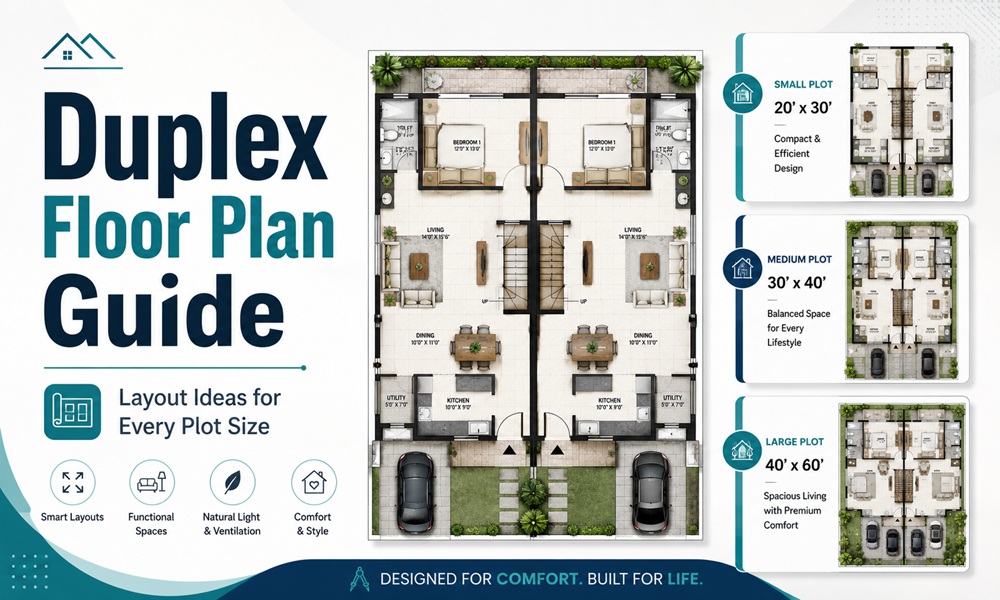
A duplex is the smart answer to a familiar problem: the plot is small, the family is not. Instead of spreading rooms across one crowded level, you stack them — living below, sleeping above — and get a full home on a modest footprint.
This guide is a working reference, not a mood board. It covers what “duplex” actually means today, how to zone the two floors, which staircase fits your plot, and layout logic for sizes from a compact 20×30 up to a roomy 30×50 — with realistic cost ranges and Vastu placement rules alongside.
Quick answer: A duplex floor plan is a two-storey home for a single household, connected by an internal staircase. The ground floor holds public spaces (living, dining, kitchen, one bedroom, parking); the first floor holds private spaces (bedrooms, family lounge, terrace). On a 30×40 plot you typically get 2,000–2,400 sq ft of built-up area across both floors. Building costs generally run 15–25% more per sq ft than a single-storey house of the same total area.
What does “duplex” mean today?
The word is used loosely, so it’s worth pinning down. In much of the world a “duplex” means a two-family building — two separate homes sharing a wall or stacked. In current Indian residential usage, and across most new construction on individual plots, “duplex” means a two-storey independent house for one family, joined by an internal stair.
That’s the meaning this guide uses: one household, two floors, one staircase, full ownership of the structure. If you’re planning to rent out the upper floor, you’ll want a slightly different “rental-friendly” variant, covered further down.
How should you split a duplex across two floors?
Every good duplex runs on one idea: separate the public floor from the private floor. Ask of each room, “does this receive visitors, or does it need quiet?” — and it sorts itself.
| Zone | Floor | Typical rooms |
|---|---|---|
| Public | Ground | Living room, dining, kitchen, one bedroom/guest room, pooja room, common bath, parking, staircase |
| Private | First | Master bedroom, additional bedrooms, family lounge or study, attached baths, balcony/terrace |
| Service | Both | Utility, storage, water tanks, ducts for light and air |
The living room usually sits near the entrance, with dining beside it sharing an open zone. The kitchen moves to a side wall or rear corner. Upstairs becomes the calm zone, with bedrooms and a small family sitting space set away from visitor traffic. Keeping one bedroom on the ground floor is a widely recommended move — it serves elders who can’t manage stairs and doubles as a guest room.
Which staircase type fits your plot?
The staircase is the hinge of a duplex. It eats floor area on both levels, so its shape is a real design decision, not an afterthought. Here are the common typologies and when each makes sense.
| Staircase type | Footprint | Best when | Notes |
|---|---|---|---|
| Straight (single flight) | ~42 sq ft (3′ x 14′) | Plot depth is 40’+ | Cheapest, easiest for moving furniture; needs a long run along a wall |
| Quarter-turn / dog-leg (L-shape) | ~60 sq ft | Plot depth is constrained to 30–35′ | The dominant choice for 30×40 and 30×50 plots; mid-landing adds safety |
| Half-turn (U-shape) | ~70 sq ft | You want a compact core | Full 180° turn with a landing; fits neatly in a stair box |
| Spiral / floating | Smallest / varies | Space is tight or you want a statement | Floating stairs read as a design feature; spirals save the most floor area |
Design detail worth stealing: put storage or a powder room under the stair, and add LED strip lighting on the treads. You reclaim dead space and get a “statement staircase” without spending on anything structural.
Vastu-minded builders generally place the stair in the south, west, or south-west, run it clockwise, and avoid landing it in the exact centre of the house or directly facing the main door.
Duplex floor plan ideas by plot size
Below, layouts scale up with the plot. Dimensions are in feet; built-up area is the total across both floors after setbacks.
20×30 duplex (600 sq ft plot) — the compact urban duplex
Tight but very workable for a small family or a couple planning ahead.
- Ground: compact living-dining, a small kitchen, one bath, parking for a two-wheeler or a snug car bay, and a straight or spiral stair tucked to one side.
- First: two bedrooms with a shared bath, or one master with an attached bath plus a study nook.
- Move that saves it: a central light well or cut-out. On a narrow, deep plot the middle goes dark fast, and a small open-to-sky duct rescues both light and ventilation.
20×40 duplex (800 sq ft plot) — room to breathe
The extra depth buys a proper kitchen and a real second bedroom.
- Ground: living, dining, kitchen with utility, one bedroom or guest room, common bath, parking.
- First: master with attached bath, second bedroom, small family lounge, balcony.
30×40 duplex (1,200 sq ft plot) — the most popular size in India
This is the sweet spot: villa-like living on an affordable footprint. Built-up area commonly lands around 1,800–2,400 sq ft.
- Ground: portico/parking, living room by the entrance, dining, kitchen toward the rear, pooja room, one bedroom, common bath.
- First: two to three bedrooms, a family lounge or study, attached baths, and a terrace.
- Why it wins: it accommodates a 3–4 bedroom brief while keeping a rear garden and a private terrace, all on a plot most families can actually afford.
30×50 duplex (1,500 sq ft plot) — comfort with extras
Going from 30×40 to 30×50 adds roughly a quarter more built-up area, but the useful gain is room-heavy: a dedicated pooja, extra baths, a kitchen pantry, and a master balcony.
- Ground: grand living with a possible double-height section, separate dining, larger kitchen with pantry, guest bedroom with bath, pooja, powder room, covered parking.
- First: master suite with attached bath and balcony, two more bedrooms each with a bath, family lounge.
- Premium convention: an attached bath for every upstairs bedroom — it ends the morning queue and gives teens their privacy.
Here’s how the sizes stack up at a glance:
| Plot (ft) | Approx. plot area | Typical config | Rough built-up (both floors) |
|---|---|---|---|
| 20×30 | 600 sq ft | 2 BHK compact | ~1,000–1,100 sq ft |
| 20×40 | 800 sq ft | 2 BHK comfortable | ~1,300–1,500 sq ft |
| 30×40 | 1,200 sq ft | 3 BHK | ~1,800–2,400 sq ft |
| 30×50 | 1,500 sq ft | 3–4 BHK with extras | ~2,400–2,700 sq ft |
What are the main duplex layout types?
Beyond size, three configurations shape how a duplex lives:
- Internal-staircase duplex — stairs sit inside the living or dining area for a grand, unified feel. Best for a single family that wants one connected home.
- Rental-friendly duplex — the stair is external or in a separate foyer so the upper floor can be let out or used by another branch of the family. If income is the goal, plan independent utility meters and a separate water tank from day one; retrofitting them later is expensive.
- Side-by-side duplex — two units share a central wall on a wider plot. Common where the plot is broad rather than deep.
How does plot facing and Vastu shape the plan?
Facing direction changes where the entrance, kitchen, and bedrooms sit. East- and north-facing plots are prized because the entrance can catch the morning sun, but every facing can be planned well.
| Element | Preferred direction (Vastu) |
|---|---|
| Main entrance | East or North |
| Kitchen | South-East (Agni corner) |
| Master bedroom | South-West (first floor) |
| Pooja room | North-East (ground floor) |
| Staircase | South, West, or South-West; clockwise |
A duplex casts a taller “vertical shadow” than a bungalow, so a narrow, deep plot can leave the core dark. Plan cut-outs, ducts, or a light well early, and weight your windows toward the north and east. One overlooked point: a neighbour’s tall wall on your north side can cancel out north windows entirely — check what’s next door before finalising openings.
Treat Vastu as one input among several. Balance it with daylight, cross-ventilation, and how the family actually moves through the house. And settle orientation before structure begins; corrections after the slab is poured are the costly kind.
How much does a duplex cost to build?
Costs move with your city, your finishes, and who you hire — but ballpark ranges help you plan.
| Item | Typical range (per sq ft, built-up) |
|---|---|
| Economy build | ₹1,800 – ₹2,200 |
| Mid-range build | ₹2,200 – ₹3,500 |
| Premium build | ₹3,500 – ₹4,200+ |
For a 2,000 sq ft duplex (about 1,000 sq ft per floor), that puts a mid-range project roughly in the ₹45–70 lakh band, excluding land. A well-planned 1,400–1,800 sq ft duplex in a Tier-2 or Tier-3 city can often come in under ₹40 lakh.
Three cost truths that catch first-time builders:
- A duplex costs 15–25% more per sq ft than a single-storey home of the same total area, because of extra RCC work, the staircase, and additional bathrooms.
- Finishing (flooring, paint, woodwork, electrical, plumbing) usually equals or exceeds the grey-structure cost. Budgeting only for the shell is the classic mistake.
- Keep a 10–15% contingency. On a ₹40 lakh build, that’s ₹4–6 lakh set aside for escalation and surprises.
Every unnecessary room adds meaningful cost. Straight-line architecture, locally sourced materials, and modular elements keep the number down without making the house look cheap.
What are the current duplex design trends?
- Double-height living rooms that open the ground floor vertically and make a modest plot feel expansive.
- Statement staircases — L-shaped, U-shaped, or floating — treated as the visual centrepiece.
- Clean-line elevations with large glass, exposed-concrete accents, wooden pergolas, and vertical gardens.
- Open-plan kitchens flowing into dining and living.
- Light wells and skylights to pull daylight deep into narrow plots.
- Flexible rooms that adapt as the family changes — a study today, a bedroom later.
Frequently asked questions
What is the most popular duplex plot size? 30×40 (about 1,200 sq ft) is the most-built size, balancing a 3-bedroom brief against affordable land and construction.
Can I build a duplex on a 600 sq ft plot? Yes. A 20×30 plot supports a compact 2 BHK duplex; a central light well is key to keeping the middle of a narrow plan bright.
Where should the staircase go in a duplex? South, west, or south-west corners are Vastu-preferred. Practically, an L-shaped (quarter-turn) stair fits most 30×40 and 30×50 plots best.
Is a duplex cheaper than a single-storey house? Per square foot, no — a duplex runs 15–25% more because of added structure, stairs, and baths. But it delivers far more living space on a small, affordable plot.
How much built-up area does a 30×40 duplex give? Commonly 1,800–2,400 sq ft across both floors, after setbacks and walls are accounted for.